Pale blue two-story home with a dark garage and glowing windows at dusk.
Two-story pale blue home with a dark garage door, separate entry, and landscaped driveway.
Pale blue two-story home with large upper windows, a dark garage door, and landscaped entry.
Staged entryway with a white console, round black mirror, patterned rug, and staircase.
Staged entryway with a white front door, frosted window, and black-and-white patterned rug.
Stair landing with warm hardwood floors, white railing, pendant light, and a sitting area down the hall.
Living room with a black fireplace, patterned armchair, gray sofa, and bright windows.
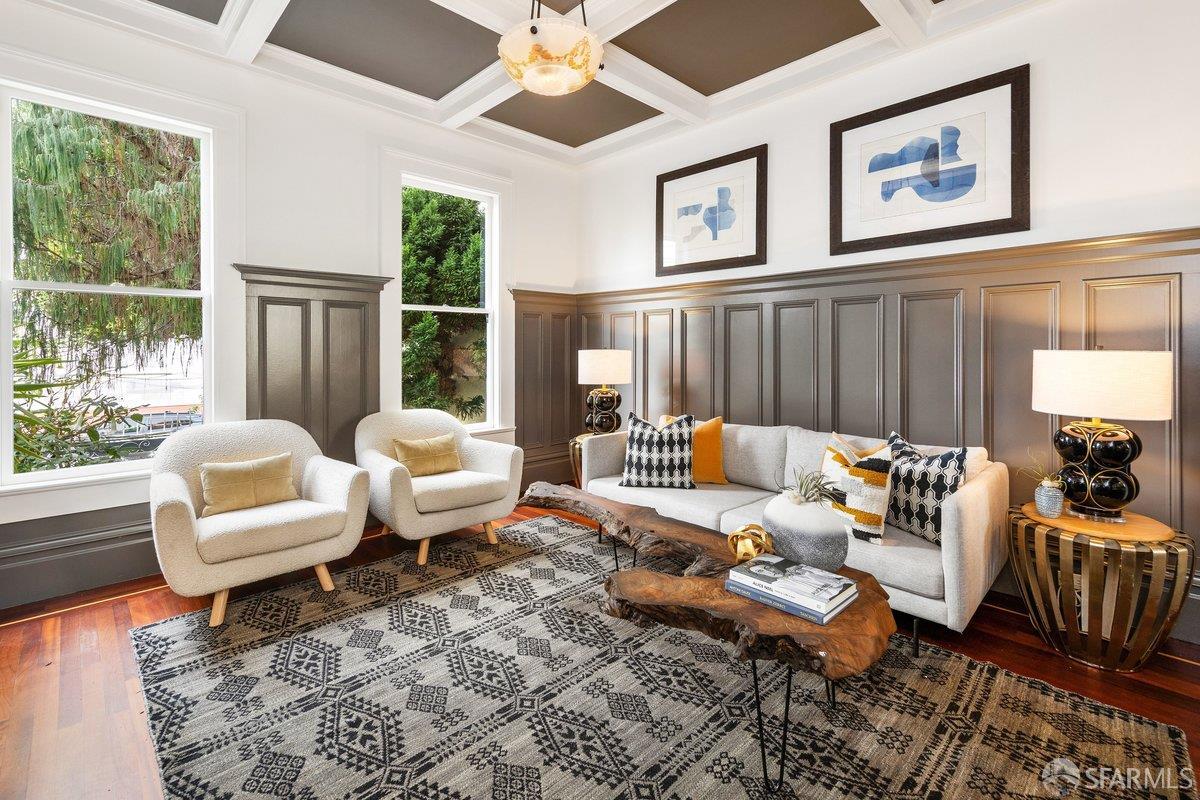
Staged living room with a gray sofa, cream armchairs, and tall windows overlooking trees.
Staged living room with gray sofa, large windows, geometric rug, and glass coffee table.
Bright living room with gray sofas, a glass coffee table, hardwood floors, and large windows overlooking trees.
Living room with a lit fireplace, blue-green accent chair, gray sofa, and glass coffee table.
Staged living room with a dark fireplace, gray sofa, and geometric rug.
Living room with gray sofas and a glass coffee table beside a lit fireplace.
Dining area with a starburst chandelier, mirrored wall piece, and tall windows overlooking leafy trees.
Open kitchen and dining area with a starburst chandelier, dark cabinets, stainless steel refrigerator, and hardwood floors.
Dining room with a starburst chandelier, gray chairs, hardwood floors, and large windows.
Dining room with a sculptural chandelier, dark wood table, upholstered chairs, and large windows.
Dining area with amber glass vases, a starburst chandelier, and a large garden-facing window.
Kitchen with dark gray cabinets, granite counters, stainless steel appliances, and a gas range.
Kitchen with charcoal-gray cabinets, stone countertops, and a stainless-steel gas range.
Kitchen with dark green cabinets and granite counters, opening to a sunlit dining area beneath a skylight.
Kitchen and dining area with dark cabinetry, stainless steel appliances, and a table beside large windows.
Staged bedroom with a patterned headboard, two windows, hardwood floors, and a small sitting area.
Staged bedroom with a large bed, patterned headboard, and hardwood floors.
Bedroom with a white bed and two large windows overlooking San Francisco and distant hills.
Staged bedroom with white bedding, a geometric headboard, abstract artwork, and a lamp on the nightstand.
Bedroom with white bedding, a geometric rug, hardwood floors, and a window overlooking the city.
Bright bedroom with a white bed, geometric rug, hardwood floors, and framed wall art.
Furnished bedroom with a large window overlooking the city and distant hills.
Bathroom with a white bathtub and pedestal sink, black-and-white artwork, and patterned rug.
Bright bathroom with a skylight, bathtub, wall-mounted sink, and black-and-white abstract artwork.
Staged bedroom with a white bed, upholstered bench, hardwood floors, and sunlight streaming through two windows.
Bedroom with a large bed, patterned pillows, and two windows overlooking trees.
Staged bedroom with a centered bed, hardwood floors, and a sunny sitting area.
Staged bedroom with white bedding, a black-and-white pillow, and a dark bedside table beneath a lit sconce.
Bedroom with a curved accent chair and desk beside an open balcony with outdoor seating.
Bathroom with a mosaic-tile glass shower, toilet, and pedestal sink beneath a large mirror.
Bathroom with a tiled glass shower, white pedestal sink, and large rounded mirror.
Laundry room with stacked front-loading washer and dryer beside a doorway to a furnished room.
Furnished rooftop deck with a large tree, potted plants, and views over the neighborhood.
Furnished wood deck with outdoor seating and views of San Francisco hills.
Furnished deck beside a white-sided home, with lounge seating and views over nearby rooftops.
Wood deck beside a white-sided home, furnished with dining and lounge seating and surrounded by greenery.
Garden overlooking nearby rooftops and San Francisco neighborhoods, with distant hills beyond.
Panoramic city view over San Francisco rooftops toward distant hills.
San Francisco hillside neighborhood with closely packed homes and distant hills.
Staged bedroom with a balcony doorway overlooking the city.
Furnished bedroom with a sitting area and balcony overlooking the city at dusk.
Furnished deck overlooking San Francisco rooftops and hills at dusk, with cushioned seating and a wood railing.
Furnished home deck with cushioned seating and sunset views over nearby rooftops.
Furnished wooden deck overlooking San Francisco rooftops at dusk, framed by large trees.
Furnished wooden deck with outdoor seating overlooking the city beneath a colorful sunset sky.
Furnished deck with glass dining table and lounge seating beside the home at dusk.
San Francisco rooftops and hillside homes glow beneath a colorful dusk sky.
San Francisco hillside neighborhood at dusk, with illuminated homes beneath a pink-purple sky.
Staged bedroom with a patterned headboard and neighborhood views through the windows at dusk.
Staged bedroom with a white bed and San Francisco city views through two windows at dusk.
Staged bedroom with a large bed and a window overlooking the city at dusk.
Bedroom with a large window overlooking San Francisco’s glowing city lights at sunset.
Blue-gray two-story home with a dark garage and lit windows at dusk.
Two-level floor plan showing the first-floor bedroom, foyer, and garage, and the second-floor living areas and bedrooms.
VIEW PHOTOS
$1,760,505

505 Joost Avenue

3 Beds 2 Baths 1,584 Sq.Ft. 2,495.988 Sq.Ft.

Description

This Sunnyside home on an expansive lot is filled with period details & modern upgrades. The flexible floor plan is perfect for daily living & entertainment ready. Ascend to the main living space where kitchen, dining & living rooms are located together at the front of the home, light-filled with picture windows, skylight & fireplace. The kitchen is tastefully modernized with granite counters, SS appliances & large dining area. 2 quiet bedrooms are at the back of the home, each with views. A roomy hall bath completes this level. Downstairs is a spacious primary bedroom & ensuite bath. With large windows & direct access to the yard, this flexible space can also be an office or family room. The yard begins with a large south-facing deck, perfect for dining al-fresco, lounging & entertaining. The lot extends to a lower yard offering endless potential. This prime location near GP Village is a short walk to shops & restaurants on Monterey Blvd, Sunnyside Rec Center, & Glen Park Canyon.

Share Property

Location

505 Joost Avenue, San Francisco, CA 94127

Status

Sold

Date Sold

March 11, 2022
Jessica Rucker

Jessica Rucker

TITLE

Realtor®

Property Amenities

Interior
Fireplace Living Room, Wood Burning
Total Bedrooms: 3
Full Bathrooms: 2
Area & Lot
Lot Area 2,495.988 Sq.Ft.
Living area 1,584 Sq.Ft.
MLS® ID 422624471
Year Built 1946
Type Residential
Status Sold
Exterior
Parking Attached, Independent, On Site (Single Family Only)
Finance
Sales Price $1,760,505

Let’s Talk

You’ve got questions and we can’t wait to answer them.