Gray two-story home with a yellow front door, white garage door, and gravel landscaping.
Home entrance with a bright yellow front door, ribbed-glass sidelights, and a potted grass plant.
Entry hall with a wood-tread staircase, gray tile floor, and a console table with lamps.
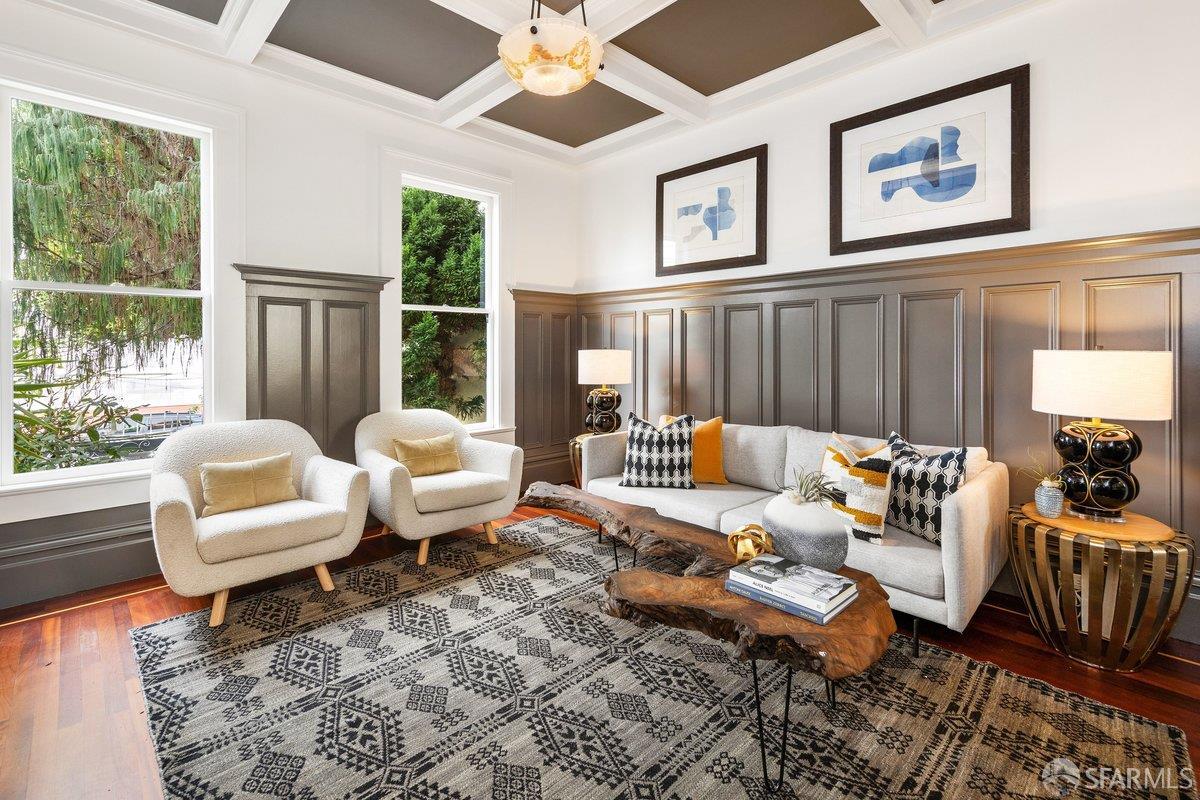
Staged living room with a fireplace, live-edge coffee table, and large window overlooking trees.
Living room with a lit brick fireplace, abstract blue artwork, and hillside views through large windows.
Living room with a light sectional, blue abstract art, brick fireplace, and sculptural wood coffee table.
Staged living room with a brick fireplace, white sofa, and geometric rug.
Open-plan living and dining room with a modern kitchen, hardwood floors, and geometric rug.
Open-plan dining room and kitchen with a slatted table, dark cabinets, and large windows.
Dining room with a slatted table and large windows overlooking the city.
Dining room with a fireplace and wide windows overlooking San Francisco.
Elevated city view framed by trees, with distant hills and antenna towers.
Panoramic hillside city view beyond dense foreground greenery.
Open-plan kitchen and dining room with dark cabinets, a white island, and a striped dining table.
Open-plan kitchen and dining area with dark cabinetry, a white island, and a striped dining table.
Open-plan kitchen and dining room with gray cabinets, a striped table, and an adjoining living room with fireplace.
Kitchen with gray cabinets, stainless-steel appliances, white counters, and a central island.
Kitchen with gray cabinets, white tile backsplash, stainless steel range, and warm wood flooring.
Modern kitchen with dark gray cabinets, a stainless steel range, white counters, and hardwood floors.
Kitchen with charcoal cabinets, a white island, stainless steel range, and windows overlooking greenery and the city.
Open kitchen and dining area with a dark island and broad city and hill views.
Kitchen with a stainless steel range and hood, gray cabinets, and white tile backsplash.
Staged bedroom with a white bed, navy bedding, hardwood floors, and two windows.
Staged bedroom with two beds, mustard-yellow throws, geometric artwork, and windows overlooking neighboring homes.
Staged bedroom with twin beds, mustard-yellow throws, geometric artwork, and hardwood floors.
Bathroom with a walnut vanity, white tiled tub surround, and dark hexagonal floor.
Bathroom with a white subway-tile tub and shower beside a walnut vanity.
Hardwood staircase with a turning landing, open white cubby partition, and brass pendant lights.
Bedroom with a large bed, abstract wall art, and a window overlooking San Francisco rooftops and hills.
Staged bedroom with a large bed and a window overlooking the city and hills.
Staged bedroom with a white bed, wooden dresser, and large windows overlooking trees and the city.
Bright bathroom with a white vanity, oval mirror, curtained tiled shower, and window.
Terraced backyard patio with lounge chairs and a broad view over San Francisco.
Patio with a slatted table and chairs overlooking trees and the San Francisco cityscape.
Patio with outdoor dining and lounge seating, wooden fence, and a distant city view.
Hillside patio with lounge chairs, lush trees, and a distant city view.
Outdoor seating area overlooking San Francisco, framed by trees and garden foliage.
Landscaped garden with stone steps, mulched beds, and mature trees.
Sloping garden with a wooden fence, stone-edged path, and distant city view through dense greenery.
Rear exterior of a white two-story house with wooden stairs and a patio seating area.
Two-story gray home with a bright yellow front door, white garage, and gravel landscaping.
Two-story floor plan with a first-floor garage and three bedrooms across both floors.
VIEW PHOTOS
$1,900,000

67 Los Palmos Drive

3 Beds 2 Baths 1,428 Sq.Ft.

Description

This beautifully remodeled home shines with expansive views from the Bay to the Ocean. Renovated with attention to detail & quality craftsmanship, the result is a modern & spacious floor plan. Located on a quiet street in Miraloma, ascend to the second floor where south-facing views flood the open living, dining & kitchen in natural light. The fully renovated modern kitchen features SS appliances, soft-close cabinets & plenty of countertop space. Down the hall is a newly remodeled bathroom, 2 bedrooms with large closets, views of Mount Davidson peak, & ample hallway storage. On the first level is the tranquil primary bedroom. Large south-facing windows overlook the oversized yard, accompanied by a remodeled ensuite bathroom. Walk out to the sunny tiered backyard, perfect for al fresco dining, play space & gardening. The large garage has room for parking, storage, and W/D. A short walk to the shops and restaurants on Monterey Blvd, Sunnyside Rec Center and Glen Park Canyon.

Share Property

Location

67 Los Palmos Drive, San Francisco, CA 94127

Status

Sold

Date Sold

May 14, 2021
Jessica Rucker

Jessica Rucker

TITLE

Realtor®

Property Amenities

Interior
Fireplace Living Room
Total Bedrooms: 3
Full Bathrooms: 2
Area & Lot
Living area 1,428 Sq.Ft.
MLS® ID 421535626
High School San Francisco
View Description Bay,City,City Lights,Ocean,San Francisco
Type Residential
Status Sold
Exterior
Parking Attached, Independent, On Site (Single Family Only)
Finance
Sales Price $1,900,000

Let’s Talk

You’ve got questions and we can’t wait to answer them.